July 8, 2026
Expanding your living space with a custom structural extension is a fantastic way to adapt your current property to your family's changing lifestyle needs. A major pitfall of many remodeling projects is a final product that looks like an afterthought, completely clashing with the original design of the house. By focusing on cohesive architectural integration and professional planning, you can ensure that your new square footage feels like it was part of the original blueprint.
Analyzing the Architectural Style and Existing Rooflines
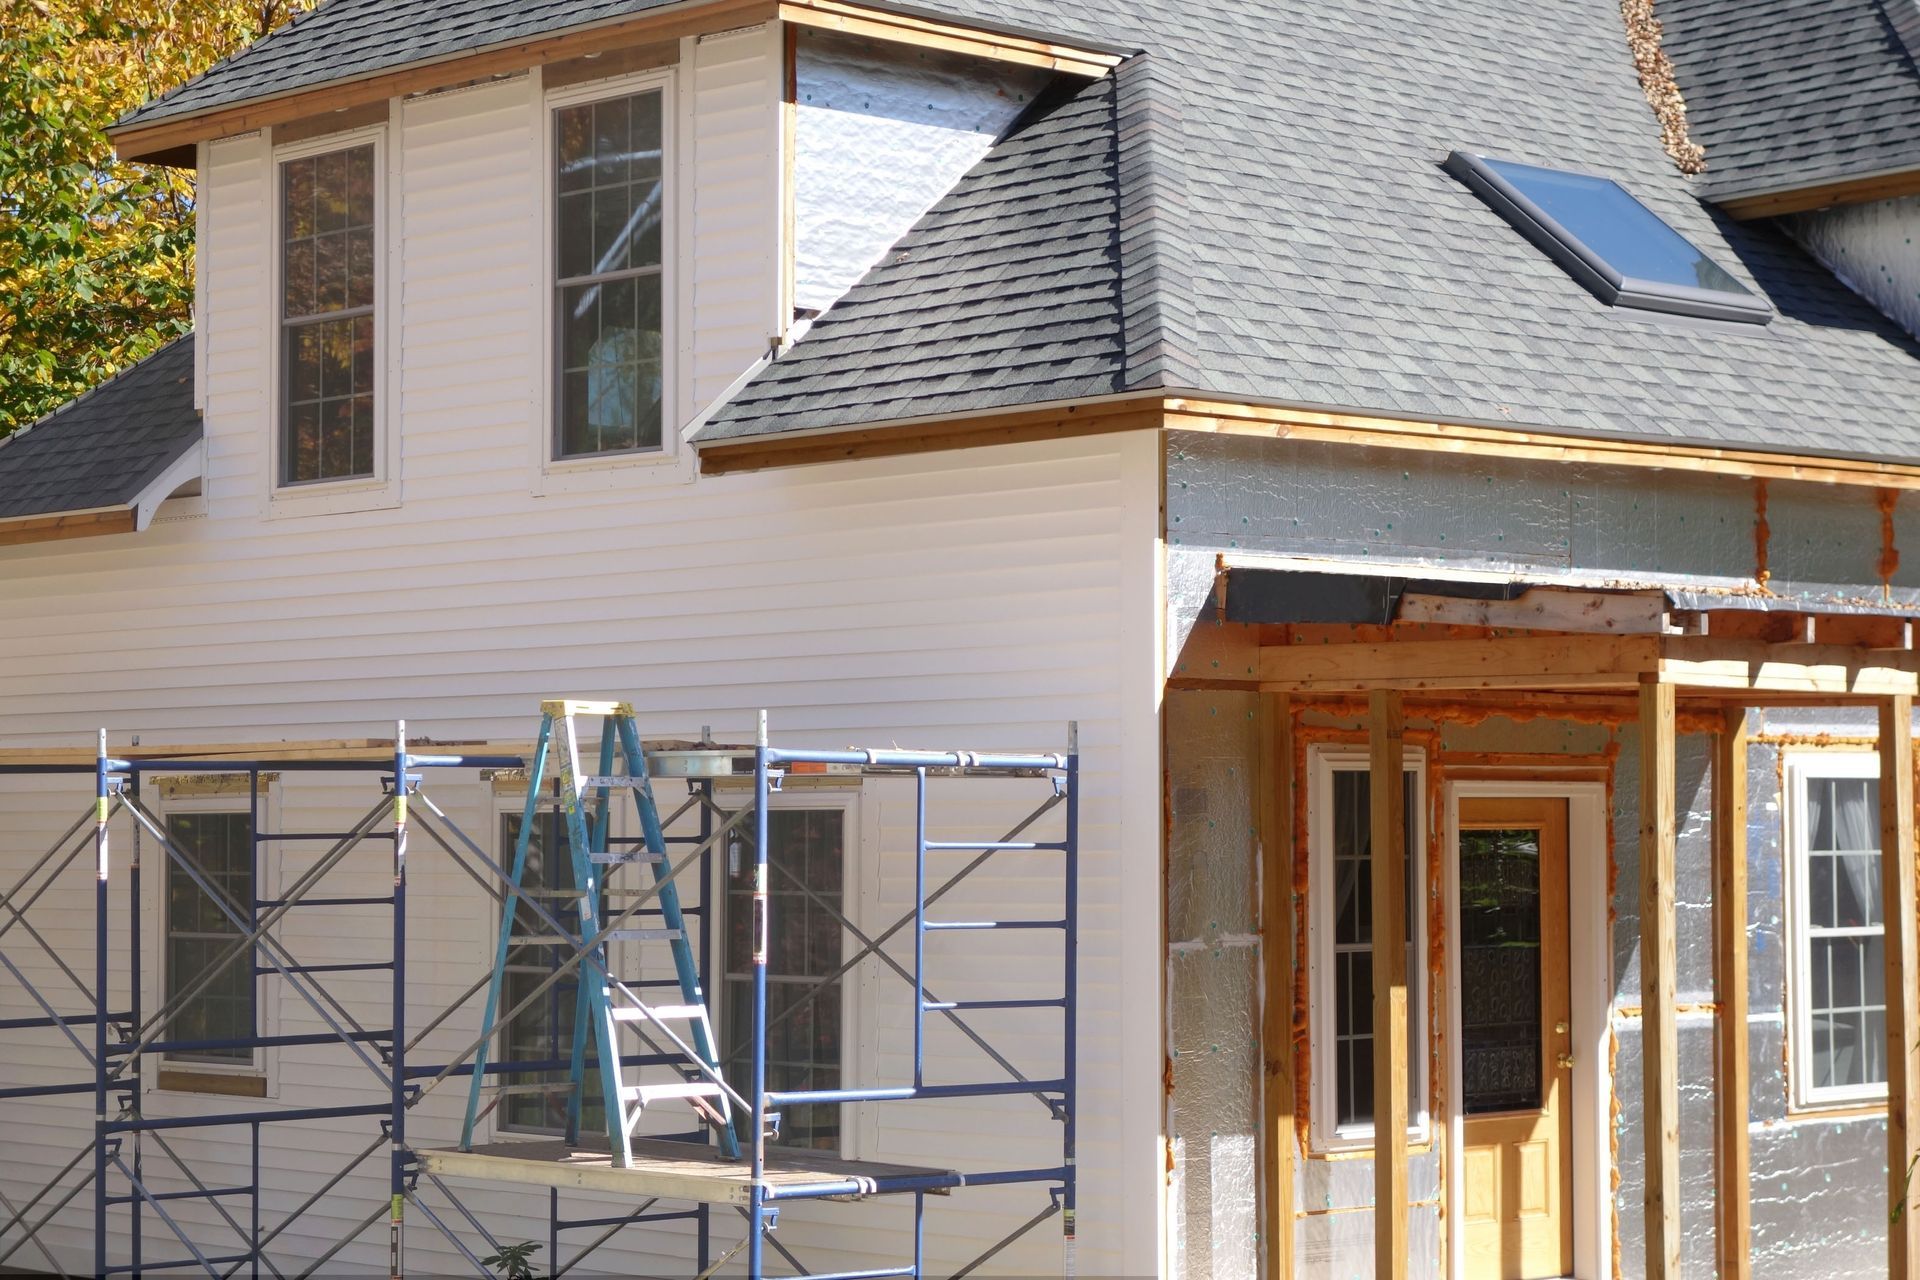
The most visible indicator of a poorly executed home extension is a mismatch between the original roof and the new structural cover. An experienced home addition contractor understands that matching the exact pitch, overhang, and profile of your existing roofline is vital for visual unity. Whether your home features a classic gabled framework, a sleek modern flat plane, or a traditional hipped layout, the extension must mirror these angles perfectly. Failing to align these overhead geometries creates an awkward silhouette that diminishes your property's overall curb appeal and resale value. Designers take careful measurements of existing overhangs and fascia boards to ensure the new structural skeleton ties into the old framework seamlessly. This meticulous structural alignment guarantees that the entire home maintains a balanced, intentional proportion from every street viewpoint. Prioritizing this geometric continuity is the first and most critical step in establishing a unified exterior appearance.
Sourcing Matching Exterior Materials and Siding Profiles
Finding the exact exterior finishes to match a house built decades ago presents a unique challenge for modern building teams. Brick blends, stone textures, and vinyl or timber siding profiles change significantly over time, meaning modern off-the-shelf products rarely match older materials perfectly. A specialized home addition contractor excels at sourcing historical materials or utilizing advanced color-matching techniques to bridge the generation gap between old and new surfaces. If an exact material match proves impossible due to manufacturer discontinuations, professionals can introduce a deliberate, complementary accent material like strategic board-and-batten or decorative stone accents. Additionally, weavers can interlace new brickwork or siding directly into the old structure rather than creating a harsh, straight vertical seam where the two builds meet. This interlacing technique blurs the physical boundary line, tricking the eye into seeing a single, uninterrupted exterior wall surface. Paying close attention to these surface textures prevents your new extension from looking like a detached modular pod.
Aligning Window Proportions and Architectural Fenestration Patterns
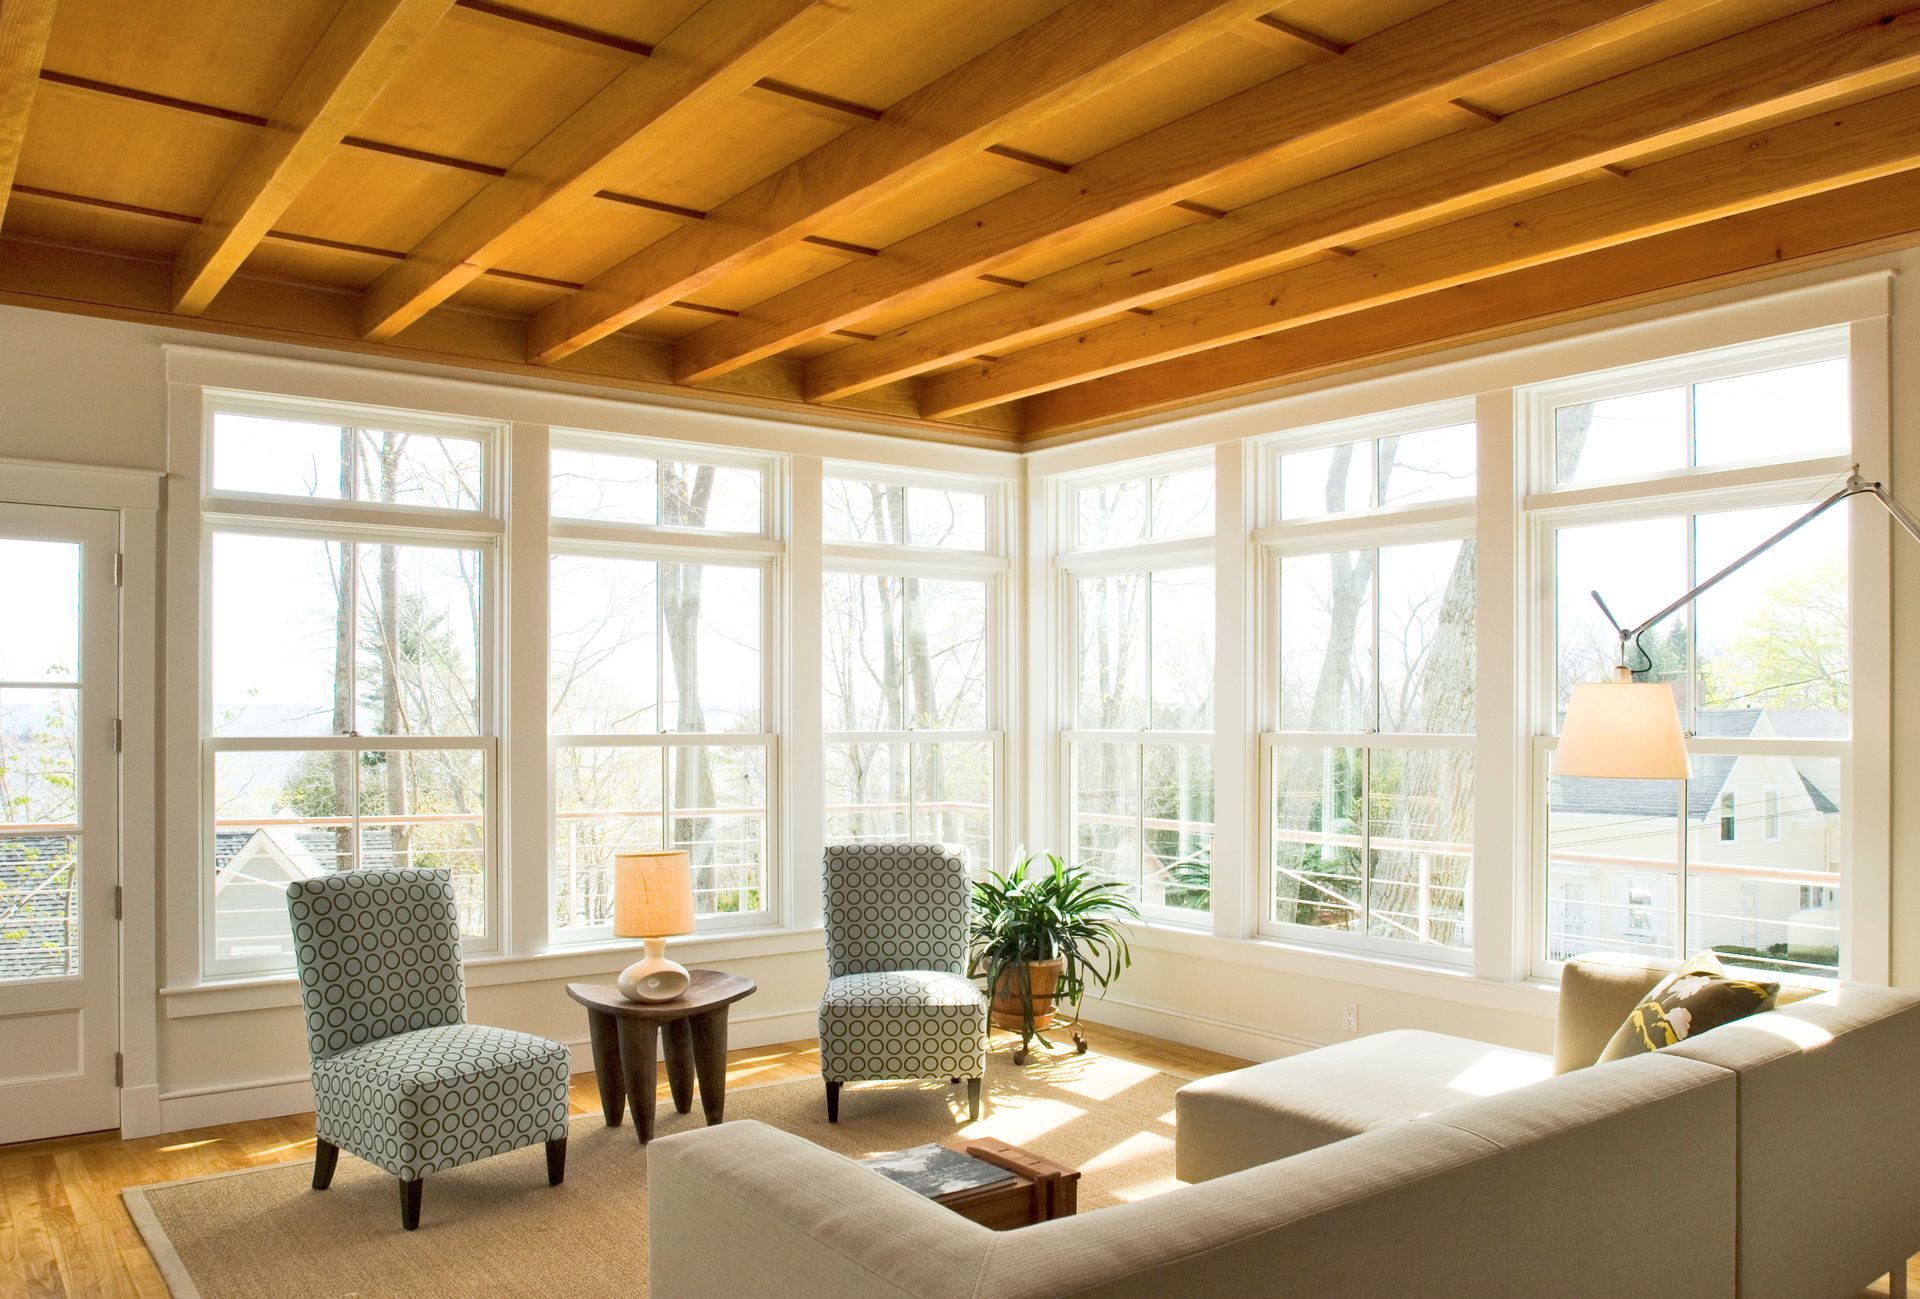
Windows dictate the natural rhythm, character, and underlying style of any residential structure. If your original home features classic double-hung windows with specific grille patterns, installing large, seamless picture windows on the extension will create a jarring aesthetic clash. Maintaining a consistent fenestration pattern means matching the header heights, glass proportions, trim widths, and spacing of your existing window layouts. Your chosen home addition contractor should carefully evaluate how your current windows frame the exterior facade before ordering new glazing units. Matching the frame materials and exterior trim details ensures that the daylight openings look cohesive from both the interior rooms and the outdoor gardens. Furthermore, proper window placement ensures that natural light flows evenly through the entire floor plan, eliminating dark transitional zones between the old and new wings. Keeping these glass elements in perfect harmony preserves the historical integrity and architectural narrative of your entire property.
Balancing Structural Scales and Overall Lot Proportions
A successful structural extension should never completely overwhelm the original house or choke out your usable backyard space. Designing with balanced proportions ensures that the mass, height, and width of the new wing remain subordinate to or in perfect equilibrium with the main structure. According to Autodesk.com, spending on construction in the U.S. is estimated at $2.152 trillion as of April 2025. This massive national investment highlights the critical importance of careful structural engineering and meticulous design planning across the entire remodeling sector. When you consult with a professional home addition contractor, they will use advanced structural modeling to ensure the new footprint complies with local lot coverage regulations and setback rules. Keeping the new building masses in scale prevents the property from looking top-heavy or excessively crowded on its parcel of land. This careful spatial planning ensures your home transitions gracefully into its surrounding landscape, preserving space for driveways, lawns, and outdoor entertainment hubs.
Replicating Interior Finishes and Architectural Trim Profiles
The true test of a seamless transition occurs the absolute moment you walk through the doorway connecting the old house to the new wing. If the baseboards, crown moldings, interior door styles, and ceiling textures shift abruptly, the extension will instantly feel completely disconnected from the rest of the home. A dedicated home addition contractor pays close attention to these interior micro-details, custom-milling new trim profiles to match the historical woodwork of your existing spaces if necessary. Matching the exact hardwood plank widths, floor stains, drywall textures, and paint sheens prevents a jarring internal contrast. Additionally, matching the door hardware styles, casing depths, and switchplate heights reinforces the illusion of a single, continuous build. Ensuring that your interior design themes extend effortlessly into the new square footage creates a harmonious living environment that feels comfortable and complete. This internal consistency elevates your daily living experience and makes the entire home feel incredibly cohesive.
Achieving this standard also means carefully blending the ceiling heights and threshold transitions so there are no uneven steps or awkward overhead bulkheads to navigate. Experienced craftsmen often use continuous flooring techniques across the threshold to further erase the visual boundary line between the two eras of construction. When lighting fixtures and electrical layouts are strategically matched to mirror the existing ambiance, the psychological divide between old and new completely vanishes. Ultimately, this meticulous level of internal continuity ensures that every room feels like a natural progression of the original design, maximizing your long-term comfort and property value.
Overcoming Complex Subsurface Foundation and Structural Ties
Behind the beautiful finishes and seamless paint choices lies the complex task of structurally anchoring two distinct foundations together safely. Because soil settles gradually over decades, pouring a fresh concrete foundation directly next to an established structure requires precise anchoring techniques to prevent future shifting. An elite home addition contractor utilizes heavy-duty steel rebar pins, specialized tie-ins, and advanced waterproofing membranes to fuse the new foundation to the old framework securely. Proper grading and specialized drainage systems must also be established around the new perimeter to direct heavy stormwater runoff away from your basement or crawlspace walls. Skipping these critical invisible engineering steps will lead to structural sagging, cracked drywall, and moisture intrusion down the road. Investing in top-tier foundational craftsmanship guarantees that your new space remains completely stable, dry, and secure through every season of the year. Prioritizing structural engineering beneath the surface preserves your cosmetic investments and ensures the long-term structural permanence of your extended home layout.
Choosing to expand your property footprint is an exciting journey that should result in a beautiful, stress-free space that your family can enjoy for decades. By focusing on matching rooflines, sourcing cohesive materials, maintaining window patterns, and executing flawless foundation work, you protect your home from costly design errors. To transform your underutilized spaces and build a stunning, cohesive extension tailored perfectly to your lifestyle, contact the experienced professionals at RGS Contracting today.